
Athens Concrete Pros · Services
Concrete retaining wall contractors in Athens, GA
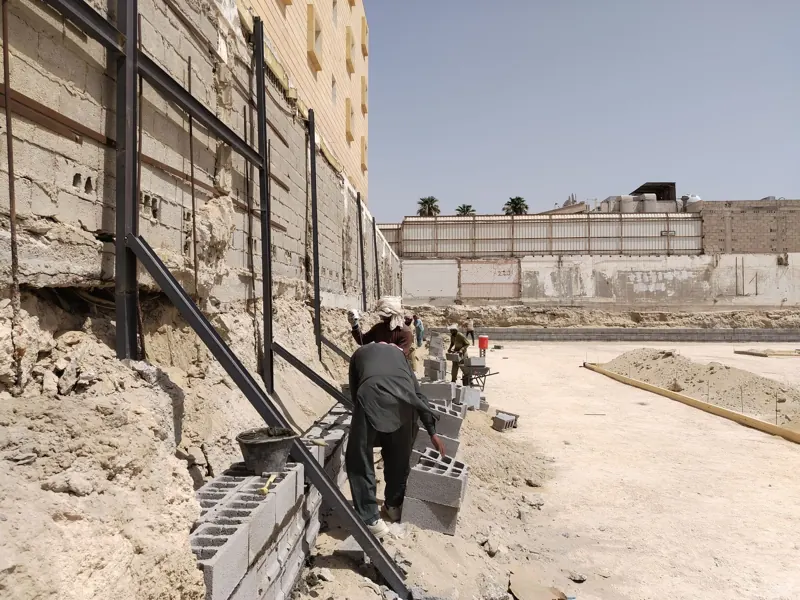
Rolling Piedmont lots need walls: to hold the bank beside a driveway, to make a level lawn or patio out of a hillside, or to replace rotted timbers along a property line. We build reinforced concrete walls with a real footing and working drainage behind them.
Quick answer
We build concrete retaining walls in Athens, Watkinsville, Bogart and the surrounding area. At a free visit we measure the bank, check the soil and how water reaches the wall, then give you a written estimate that covers footing, steel and drainage. Where the height or the load means an engineer and a permit are required, we arrange the design and pull the permit.
Athens soil, slope and weather
Retaining walls are everyday work here because level ground is scarce. Driveways are cut into banks, back yards step down toward creeks, and in Five Points and Forest Heights many front lawns are held above the sidewalk by a wall that is decades old. Red clay makes the job harder than it looks. Clay drains slowly, so after a wet week the soil behind a wall is saturated and far heavier than it was dry, and that added weight is what tips walls over. In winter the wet soil can also freeze and push. Our answer is always the same: free-draining stone behind the wall and a pipe to carry the water off. Rock in the footing trench is common too, and we plan for it.
How we do it
- 1
Size up the bank
We record the height to be retained, the length, the slope above and anything that adds load: a parked car, a fence, a shed or the corner of the house.
- 2
Choose the design
Short garden walls are built to standard details. A tall wall, or one carrying a driveway or building, is drawn by an engineer we bring in, and the permit is pulled from that drawing.
- 3
Dig back and trench
The bank is cut back to make working room and space for drainage stone. The footing trench goes down to firm clay or to rock, whichever we reach.
- 4
Pour the footing
A wide reinforced footing is poured with upright bars left projecting, ready to lock the wall to its base.
- 5
Form and pour the wall
Steel is tied to the uprights, forms are braced straight and plumb, and the concrete is placed and vibrated so the wall is dense from bottom to top.
- 6
Drain, backfill, shape the top
Perforated pipe, washed stone and filter fabric go in behind the wall, with the pipe run to an outlet. Soil is returned in compacted layers and the top is graded to shed rain.
Options and finishes
Standard gray wall
A smooth formed face with crisp edges. The lowest cost, and it can be stained or painted in later years.
Stone or board-form texture
Liners inside the forms leave a stone or timber-grain pattern in the face, with stain if you want color.
Driveway bank walls
Walls holding the cut beside a driveway or supporting parking on the uphill side, designed for vehicle loads.
Stepped terraces
Several low walls climbing a slope with level planting strips between, an alternative to a single high wall.
Front-yard walls at the sidewalk
Replacement of leaning old walls along the street frontage, with steps through the wall where the front walk passes.
Patio seat walls
Low walls that hold the cut behind a hillside patio and double as seating.
What's in our estimate
Every estimate is written, itemized and free. For concrete retaining walls it covers:
- Measurement, layout and design to suit the height
- Excavation and reinforced footing
- Wall reinforcement, forms and concrete
- Drain pipe, washed stone and filter fabric
- Compacted backfill and grading of the top
- Engineering and the permit, pulled by us, where required
What moves the price
- Wall height and length
- Loads above the wall: a slope, vehicles or a building
- Clay conditions and how much water reaches the wall
- Rock in the excavation or footing trench
- Engineer's design and permit
- Room for an excavator and for hauling soil away
- Distance from the drain to a suitable outlet
- Face texture and color
We don't publish Athens prices: the site decides them, so we measure first. Where this page quotes a figure it is a national range from a named source, listed at the bottom.
Why Athens homeowners call us
Nothing hidden in the price
The estimate lists thickness, stone base, steel, finish and removal separately. Put another quote beside it and the gaps show.
We ring back the same day
As a rule on the same working day, to go over the job and settle a time for the visit that fits your week.
Insured, permits included
Liability insurance on every crew, with the certificate attached to your estimate. If the job needs a permit, we apply for it.
Frequently asked questions
What does a poured concrete retaining wall cost?
+
The national range ConcreteNetwork gives is about $30 to $60 per square foot of wall face, and you find the face area by multiplying height by length. Tight access, rock and engineered designs push a job toward the upper end. We put a firm written price on your wall once we have seen the site.
Why do walls on clay need so much drainage?
+
Clay holds onto water. A wall without drainage ends up holding back wet soil and the water in it, a far greater load than dry earth. Stone and a pipe behind the wall let that water escape, and that is the difference between a wall that stands for decades and one that leans within a few years.
The old timber wall is rotting. Can concrete go in its place?
+
Yes, it is a frequent job. The timbers come out, the bank is cut back and a concrete wall is built on a new footing with drainage. We check first whether the old wall was holding more than soil, such as the edge of a driveway.
When is an engineer or a permit needed?
+
Low landscape walls generally need neither. Above a height set by the local code, or where a wall supports a driveway, a structure or a steep slope, a permit and an engineered design become normal. The rule differs between Athens-Clarke County and Oconee County, so we confirm it for your address.
What if the footing trench hits granite?
+
Then the wall has an excellent foundation, but the digging takes longer. Depending on the engineer's direction we either break out enough rock for the footing or anchor the footing to the rock with drilled steel. The estimate explains how rock would be priced.
Can the wall and the driveway be done as one job?
+
Yes, and it is usually the better way. Building both together lets us set the wall drain, the driveway slope and the runoff path as a single plan, and the excavator only comes once.
What to have ready
None of it is required to send the request. It just makes the callback shorter and the estimate more accurate.
- The property address, so we can check the permit office and get the right crew
- Rough dimensions: pace it out or measure the longest and widest points
- What it's for: cars, a work truck, a hot tub, a shed, foot traffic
- A couple of photos of the area and the route a concrete truck would take
- Anything you've noticed about water: puddles, a downspout, a low corner
- When you'd like it done
Where we do retaining wall work
Other concrete work we do
Sources
- Poured Concrete Retaining Wall Cost, ConcreteNetwork.com (updated June 26, 2020; checked November 7, 2026)